
Listing Courtesy of: POCONO / Listed By: Ron Woytowich, Coldwell Banker Realty
724 North Street Jim Thorpe, PA 18229
Active (96 Days)
$415,000 (USD)
Description
MLS #:
PM-142956
PM-142956
Taxes
$5,050(2026)
$5,050(2026)
Lot Size
9,975 SQFT
9,975 SQFT
Type
Single-Family Home
Single-Family Home
Year Built
1906
1906
Style
Victorian
Victorian
Views
Mountain(s)
Mountain(s)
School District
Jim Thorpe Area
Jim Thorpe Area
County
Carbon County
Carbon County
Listed By
Ron Woytowich, Coldwell Banker Realty
Source
POCONO
Last checked Oct 15 2026 at 1:51 AM GMT+0000
POCONO
Last checked Oct 15 2026 at 1:51 AM GMT+0000
Bathroom Details
- Full Bathrooms: 2
- Half Bathroom: 1
Interior Features
- Kitchen Island
- Eat-In Kitchen
- Open Floorplan
- Ceiling Fan(s)
- Recessed Lighting
- Soaking Tub
- Built-In Features
- Radon Mitigation
Kitchen
- Electric Range
- Refrigerator
- Dishwasher
- Washer
- Dryer
- Convection Oven
Subdivision
- None
Property Features
- Fireplace: Living Room
- Fireplace: Electric
- Foundation: Brick/Mortar
Heating and Cooling
- Baseboard
- Hot Water
- Natural Gas
- Ceiling Fan(s)
- Window Unit(s)
Basement Information
- Full
- Walk-Out Access
- Storage Space
Flooring
- Vinyl
- Hardwood
- Carpet
- Engineered Hardwood
Exterior Features
- Roof: Asphalt
- Roof: Fiberglass
- Roof: Shingle
Utility Information
- Sewer: Public Sewer
Stories
- 2
Living Area
- 2,300 sqft
Listing Price History
Date
Event
Price
% Change
$ (+/-)
Sep 15, 2026
Price Changed
$415,000
-5%
-$20,000
Aug 17, 2026
Price Changed
$435,000
-1%
-$4,000
Jul 10, 2026
Listed
$439,000
-
-
Location
Disclaimer: Copyright 2026 Pocono Mountains Association of Realtors. All rights reserved. This information is deemed reliable, but not guaranteed. The information being provided is for consumers’ personal, non-commercial use and may not be used for any purpose other than to identify prospective properties consumers may be interested in purchasing. Data last updated 10/14/26 18:51


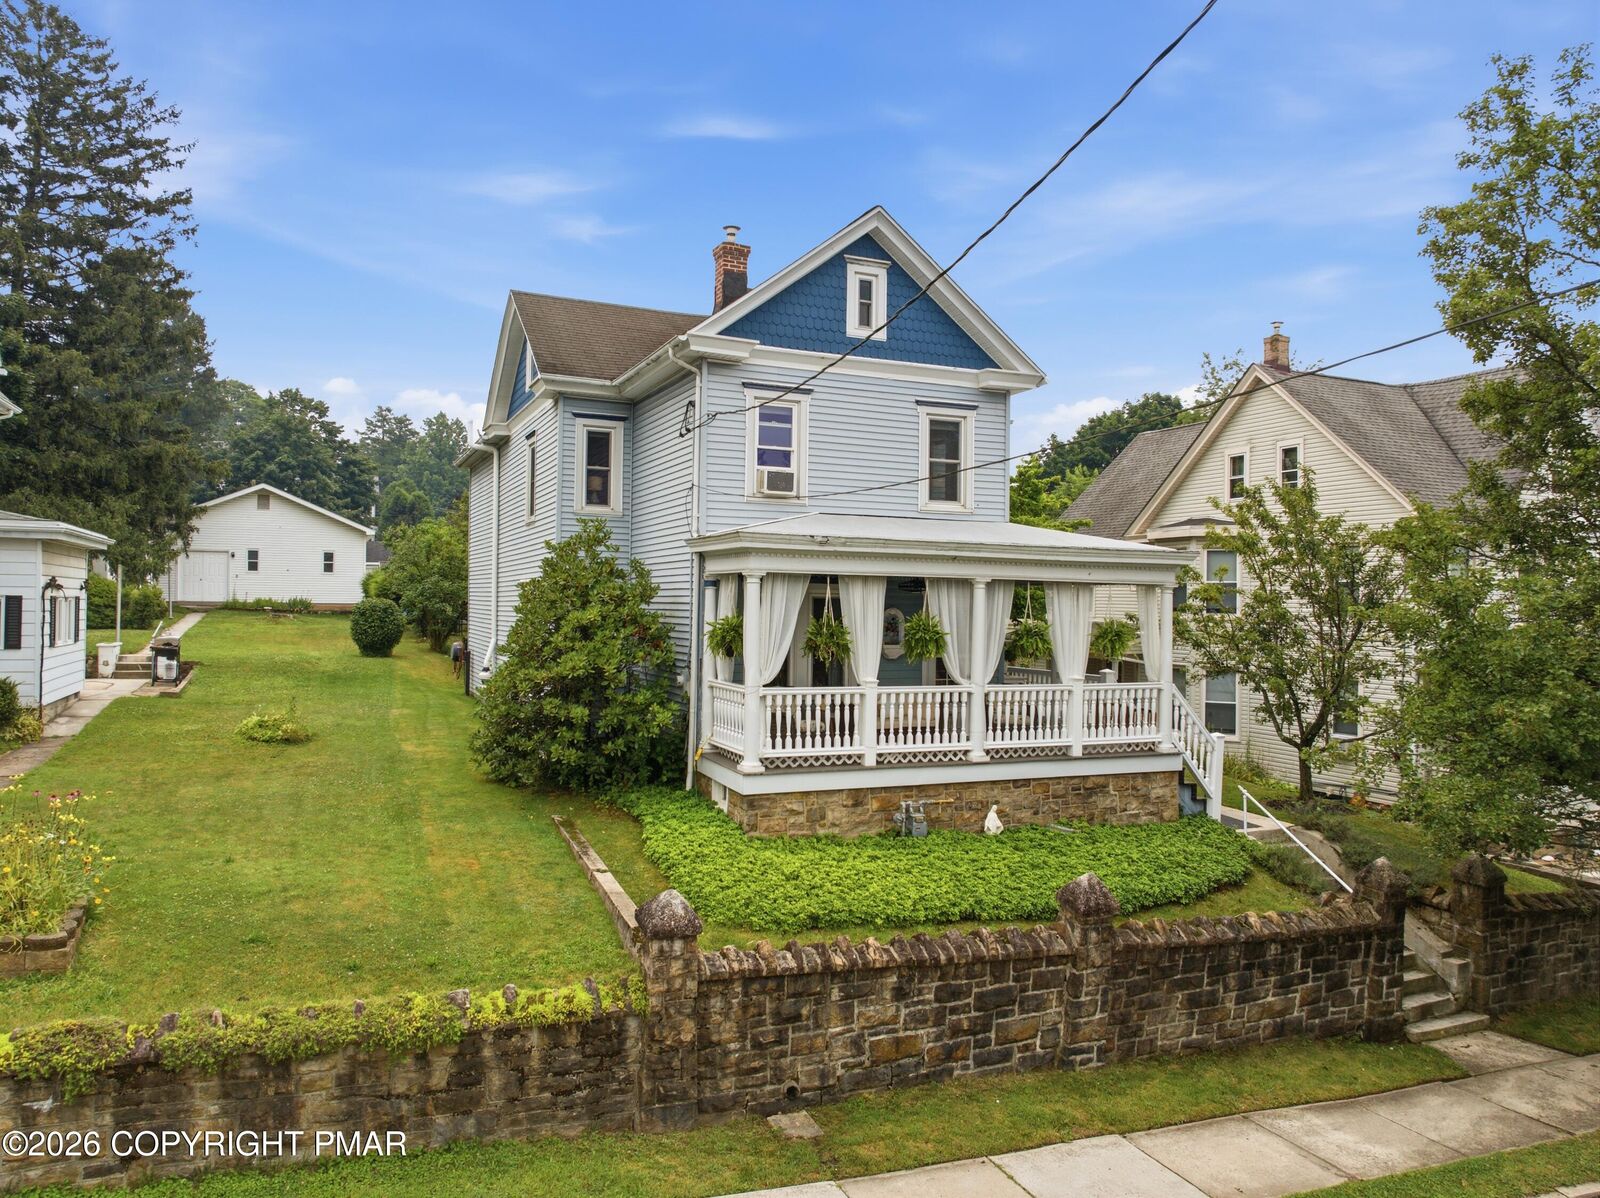
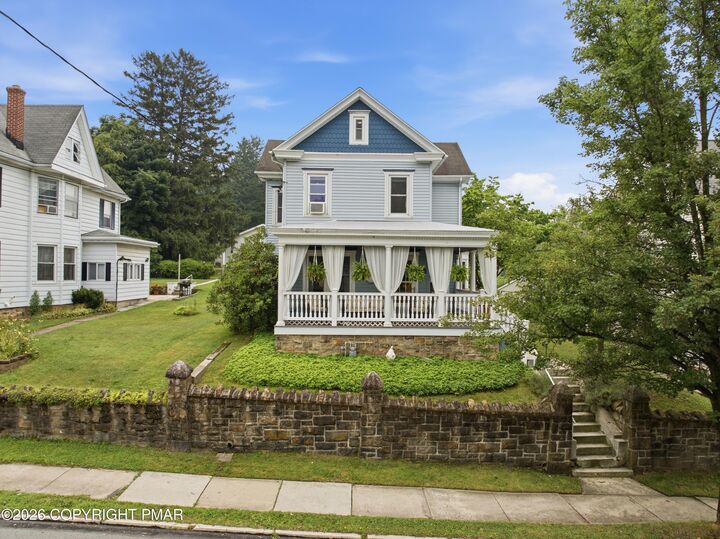
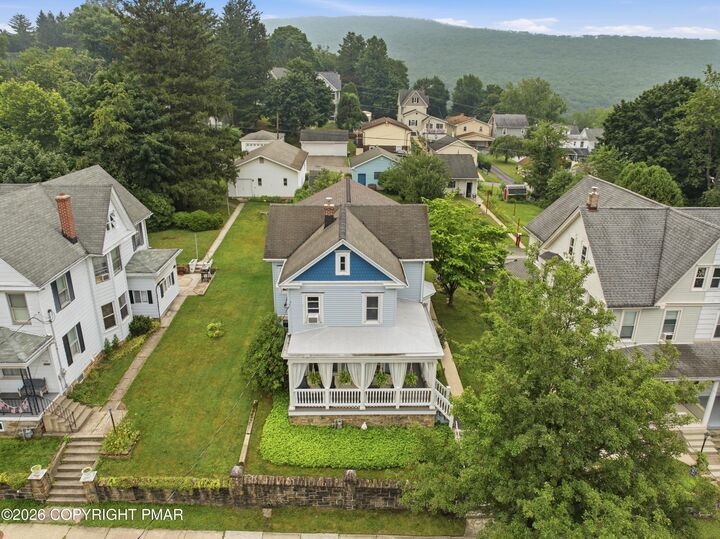
You'll love the inviting curb appeal with period accents. The expanded living room is bright with natural light, recessed lighting, engineered flooring, and an electric fireplace for a cozy, modern touch. There's ample space for flexible seating or a home office area.
You'll love the inviting curb appeal and period accents. The expanded living room is bright with natural light, recessed lighting, engineered flooring, and an electric fireplace for a cozy, modern touch. There's ample space for flexible seating or a home office area.
The front office, accessible from both the living room and porch, is perfect for remote work or deliveries.
The open kitchen features state-of-the-art appliances, updated cabinetry, quartz countertops, and a large island. A spacious dining area adjoins the kitchen, and a patio with gazebo and grilling area leads to the backyard, ideal for gatherings or pets.
A new, modern powder room is conveniently located between the living room and kitchen.
Upstairs, the primary suite spans the rear of the home, offering engineered flooring, ample closet space, mountain views, and a luxurious bath with modern fixtures, a walk-in shower, soaking tub, and self-cleaning toilet.
This level also features three bedrooms with refinished hardwood floors, one with a brick accent wall. The updated hall bath offers modern fixtures and a tiled glass-door shower. There's potential to expand into the unfinished walk-up attic. The basement offers storage, and the oversized detached two-car garage at the rear, accessed on School Street, provides additional space and 2 parking spots in front.